

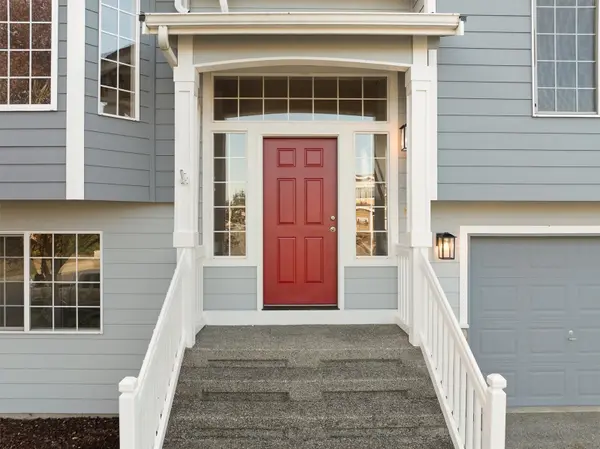

8416 202nd Street Ct E, Spanaway, WA 98387
8416 202nd Street Ct E, Spanaway, WA 98387,Video Tour
8416 202nd Street Ct E, Spanaway, WA 98387
REQUEST A TOUR If you would like to see this home without being there in person, select the "Virtual Tour" option and your agent will contact you to discuss available opportunities.
In-PersonVirtual Tour
Listed by:Windermere Real Estate/PSR Inc • Alican Bodur
$ 549,999
Est. payment | /mo

5 Beds

3 Baths

2,394 SqFt


$ 549,999
Est. payment | /mo

5 Beds

3 Baths

2,394 SqFt

Key Details

Property Type Single Family Home

Sub Type Single Family Residence

Listing Status Active

Purchase Type For Sale

Square Footage 2,394 sqft

Price per Sqft $229

Subdivision Spanaway

MLS Listing ID 2595937

Style 14 - Split Entry

Bedrooms 5

Full Baths 3

HOA Fees $400/ann

Year Built 2001

Annual Tax Amount $5,775

Lot Size 7,391 Sqft

Property Sub-Type Single Family Residence

Property Description

Five bedrooms, room to spread out, and a deck that brings everyday living outdoors. Move-in ready and well cared for, this 2,394 sqft home features 3 baths. Recent improvements include a roof replaced in 2024, bathroom updates, fresh exterior paint, and fresh paint in select interior spaces. A grand staircase opens to a spacious living room, where hardwood floors and a gas fireplace invite cozy evenings or gatherings with friends. The kitchen's quartz countertops and easy flow into the dining nook keep cooking and conversation connected. Step onto the large upper-level deck for morning coffee or dinner overlooking the beautifully landscaped, fully fenced backyard and established trees. Downstairs, a separate living area offers space for movie nights, games, a home office, or workouts. The oversized fifth bedroom adds flexibility for a bonus room, hobbies, or guests, letting you tailor the space to your needs. Outside, gather, garden, play, or enjoy a peaceful evening in the yard. An attached two-car garage and attached storage shed help keep vehicles, tools, and outdoor gear organized. Explore the trails at Frontier Park or head to South Hill for shopping, dining, and everyday essentials.

Location

State WA

County Pierce

Area 89 - Graham/Frederickson

Interior

Interior Features Bath Off Primary, Ceiling Fan(s), Dbl Pane/Storm Window, Dining Room, Fireplace, High Tech Cabling, Pantry, Vaulted Ceiling(s), Walk-In Closet(s), Water Heater

Flooring Hardwood, Vinyl, Carpet

Fireplaces Number 1

Fireplaces Type Gas

Fireplace true

Appliance Dishwasher, Microwave, Stove(s)/Range(s)

Exterior

Exterior Feature Wood Products

Community Features CCRs

Amenities Available Cable TV, Deck, Fenced-Fully, Gas Available, Outbuildings, Patio

View Y/N Yes

View Territorial

Roof Type Composition

Garage Yes

Building

Lot Description Open Space, Sidewalk

Story Multi/Split

Sewer Sewer Connected

Water Public

New Construction No

Schools

Elementary Schools Pioneer Vly Elem

Middle Schools Liberty Jh

High Schools Bethel High

School District Bethel

Others

Senior Community No

Acceptable Financing Cash, Conventional, FHA, VA Loan

Listing Terms Cash, Conventional, FHA, VA Loan

Virtual Tour https://www.zillow.com/view-imx/faf8de54-5a46-4af7-9524-ebbe5640e4f6?setAttribution=mls&wl=true&initialViewType=pano&utm_source=dashboard

Northwest MLS (NWMLS)

GET MORE INFORMATION

Amanda Shepherd
Amanda Shepherd

Agent License ID: 114551

+1(206) 883-8710 | amanda@amandasellsthesound.com

Name
Phone*
Message

Go tour this home

8416 202nd Street Ct E