

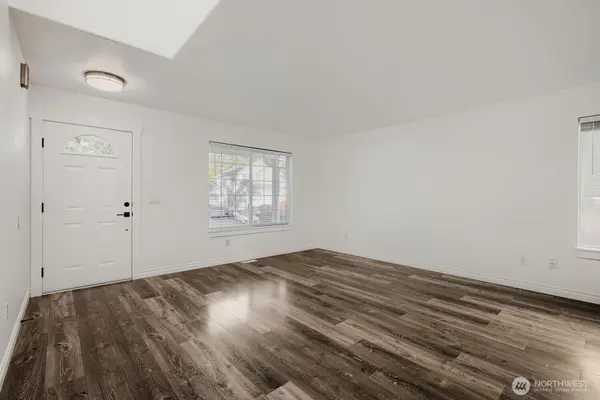

19703 84th AVE E, Spanaway, WA 98387
REQUEST A TOUR If you would like to see this home without being there in person, select the "Virtual Tour" option and your agent will contact you to discuss available opportunities.
In-PersonVirtual Tour
Listed by:Real Broker LLC • Mina Mina Farag
$ 538,888
Est. payment | /mo

4 Beds

2.5 Baths

1,823 SqFt


Save
$ 538,888
Est. payment | /mo
Save

4 Beds

2.5 Baths

1,823 SqFt

Key Details

Property Type Single Family Home

Sub Type Single Family Residence

Listing Status Active

Purchase Type For Sale

Square Footage 1,823 sqft

Price per Sqft $295

Subdivision Frederickson

MLS Listing ID 2593874

Style 12 - 2 Story

Bedrooms 4

Full Baths 2

Half Baths 1

HOA Fees $600/ann

Year Built 2003

Annual Tax Amount $4,864

Lot Size 4,795 Sqft

Property Sub-Type Single Family Residence

Property Description

Turnkey 4 bedroom tucked into Stonerise, a gated community on a quiet cul de sac. NEW roof with a 30 year transferable warranty, fresh interior paint throughout, new patio door, newer windows, exterior paint and a serviced furnace, all completed this year. Quartz counters, white cabinetry, stainless appliances and updated flooring. Formal living and dining lead to the kitchen and walk in pantry, open to the family room with gas fireplace and slider to the back yard. Upstairs, brand NEW carpet throughout, a vaulted primary with ensuite bath and walk in closet, three more bedrooms and a full bath. Fully fenced yard with patio, a storage shed, and a flat beautiful garden. Two car attached garage with vaulted ceilings (perfect for adding storage shelving), natural gas forced air heat, washer and dryer stay. Easy access to Canyon Road and SR 512, with Boeing Frederickson, Amazon, JBLM and South Hill shopping all a short drive. Bethel School District.

Location

State WA

County Pierce

Area 89 - Graham/Frederickson

Rooms

Basement None

Interior

Interior Features Dining Room, Fireplace, Vaulted Ceiling(s), Walk-In Closet(s), Water Heater

Flooring Vinyl, Carpet

Fireplaces Number 1

Fireplaces Type Gas

Fireplace true

Appliance Dishwasher, Disposal, Dryer, Microwave, Refrigerator, Stove(s)/Range(s), Washer

Exterior

Exterior Feature Metal/Vinyl, Stone, Wood

Community Features CCRs, Playground

Amenities Available Fenced-Fully, Gated Entry, Outbuildings

View Y/N Yes

View Mountains, Territorial

Roof Type Composition

Garage Yes

Building

Lot Description Dead End Street

Story Two

Sewer Sewer Connected

Water Public

Architectural Style Craftsman

New Construction No

Schools

Elementary Schools Buyer To Verify

Middle Schools Buyer To Verify

High Schools Buyer To Verify

School District Bethel

Others

HOA Fee Include Common Area Maintenance,See Remarks

Senior Community No

Acceptable Financing Cash, Conventional, FHA, VA Loan

Listing Terms Cash, Conventional, FHA, VA Loan

Northwest MLS (NWMLS)

GET MORE INFORMATION

Amanda Shepherd
Amanda Shepherd

Agent License ID: 114551

+1(206) 883-8710 | amanda@amandasellsthesound.com

Name
Phone*
Message

Go tour this home

19703 84th AVE E